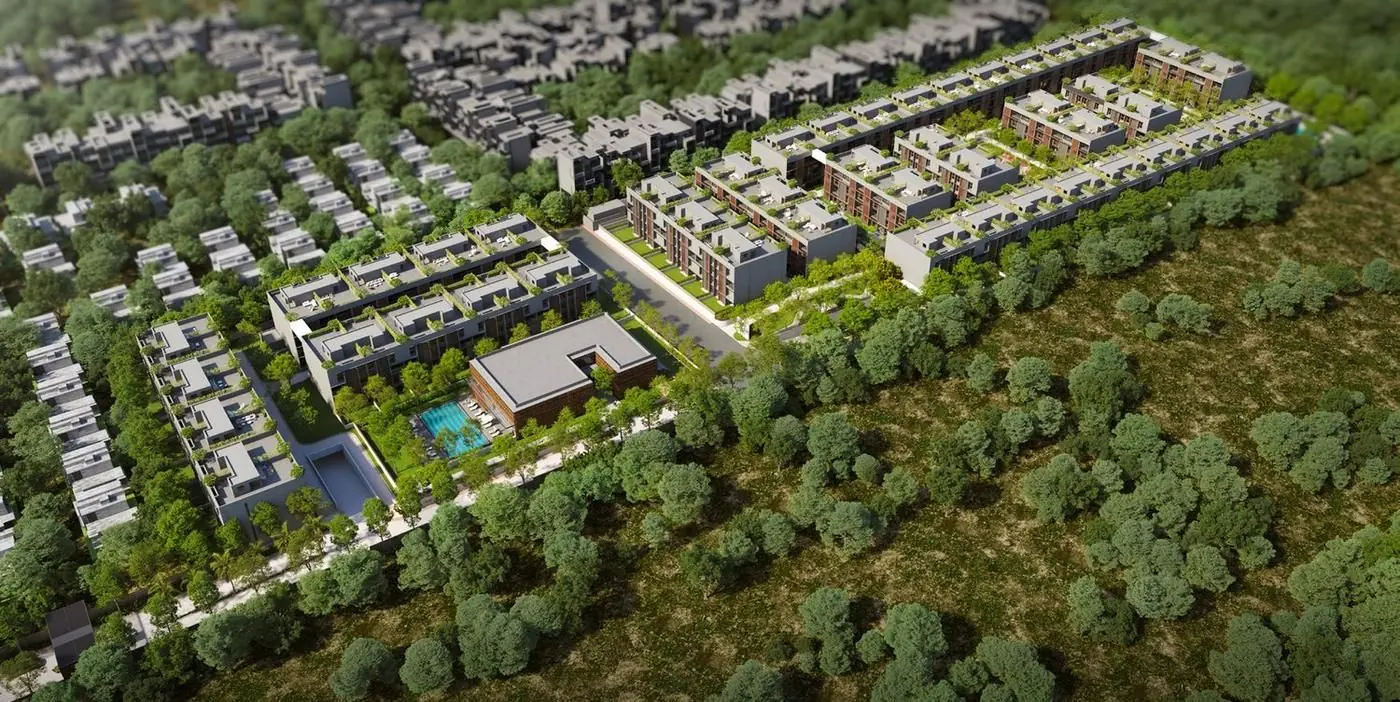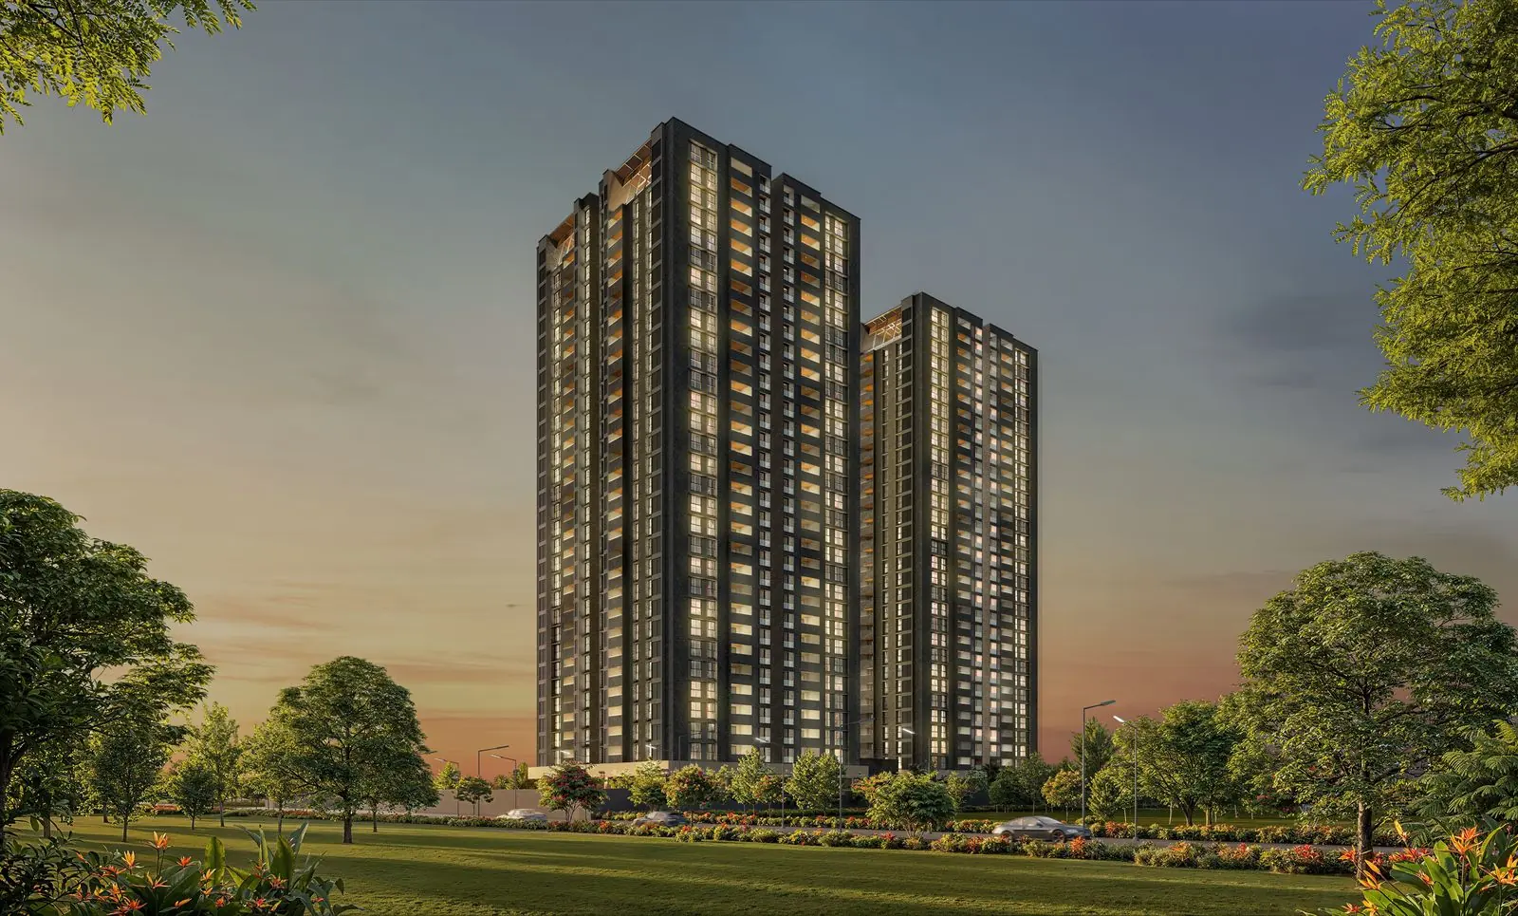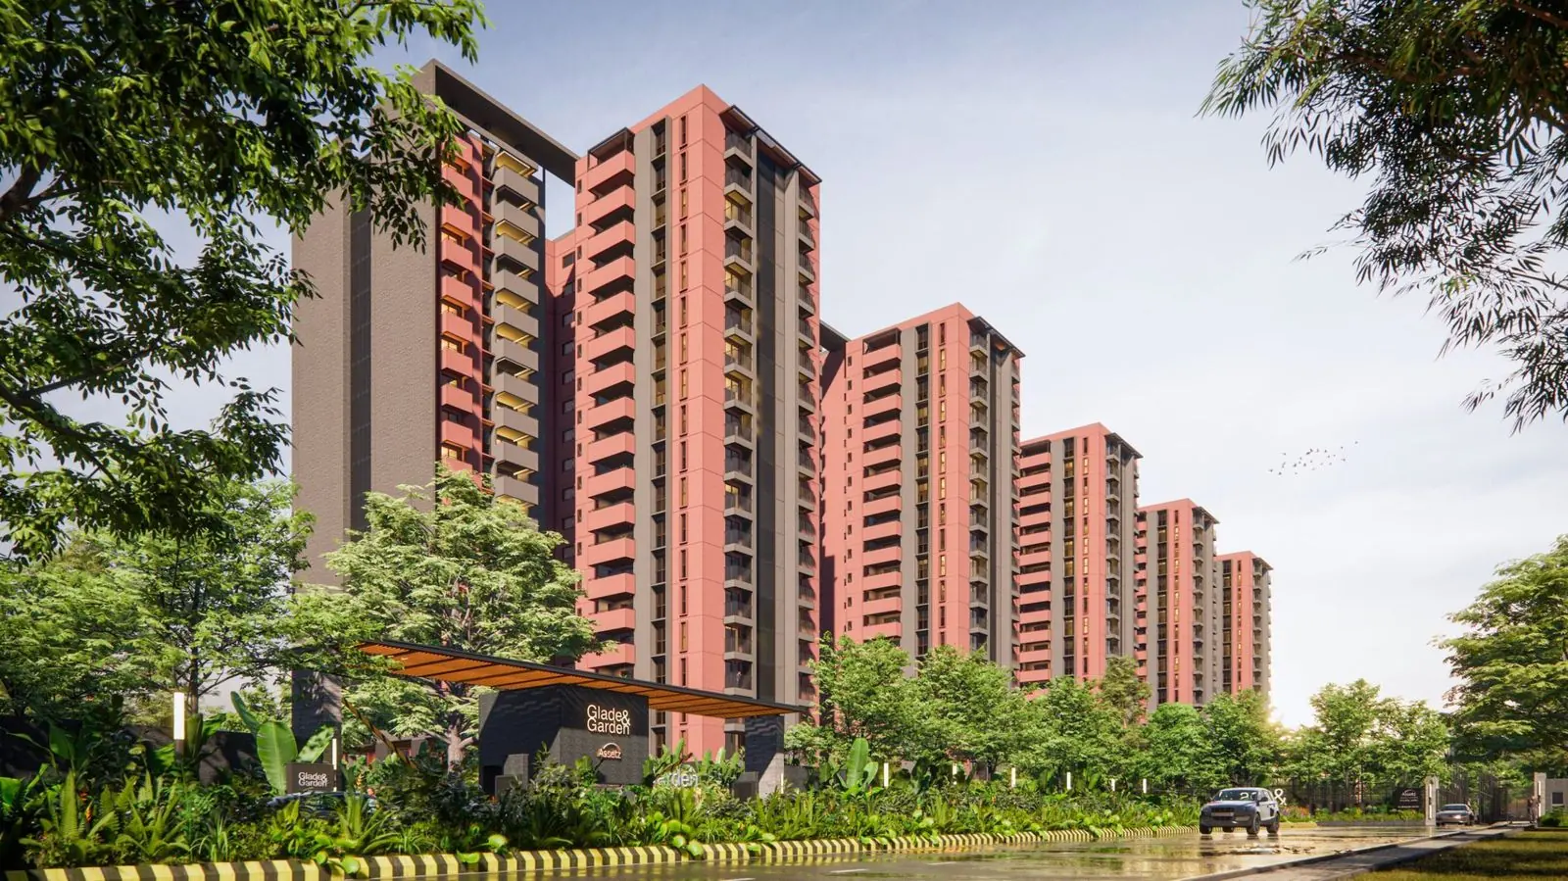
The Assetz Sora and Saki price starts at ₹2.04 Cr, before stamp duty and registration. For that you get a 3 BHK of 1,670 to 1,785 sq ft in a project of 900+ homes on 11 acres, near the Aerospace & IT Park in North Bengaluru. There is also a 4 BHK layout. Possession is scheduled for 2028 to 2029, which is earlier than most Assetz apartment projects in the north. The project is approved by KIADB.
Sora & Saki at a glance
| Detail | Sora & Saki |
|---|---|
| Location | Gummanahalli, near the Aerospace & IT Park and KIADB Hardware Park, North Bengaluru |
| Homes | 3 and 4 BHK apartments |
| 3 BHK size | 1,670 to 1,785 sq ft |
| Starting price | ₹2.04 Cr |
| Land | 11 acres |
| Number of homes | 900+ |
| Retail inside the project | About 50,000 sq ft |
| Possession | 2028 to 2029 |
| Approval | KIADB |
What does the Assetz Sora and Saki price include?
₹2.04 Cr is the developer's starting figure. Like every Assetz starting price, it moves with the floor, the facing and the size of the unit. It usually leaves out car parking, clubhouse and infrastructure charges and GST, and it always leaves out stamp duty and registration. In Karnataka those two add roughly 6.6%. Our partner guide to stamp duty and registration in Karnataka shows how that figure is worked out.
The only number worth comparing is the total on a unit wise cost sheet. Ask for one for the exact floor and facing you want.
Sora and Saki floor plans
The developer has published three layouts: a 3 BHK Type 1, a 3 BHK Type 2 and a 4 BHK. All three are on the Sora & Saki project pagealong with photos of the towers, the landscaped plaza, a sample living room and balcony, and the master plan.
The 3 BHK homes sit between 1,670 and 1,785 sq ft of super built up area. The developer has not published a size for the 4 BHK in the sheet we hold, so ask for it along with the carpet area of each layout. Carpet area is what you actually live in, and it can differ a lot between two homes with the same super built up figure.
Where is Sora & Saki?
The project is at Gummanahalli, in the aerospace and hardware park belt of North Bengaluru, close to the airport side of the city. From the locality point on our map, the nearest places on our list include Vidyan Earth School about 1 km away, Jawahar Navodaya Vidyalaya about 2 km, and Vikrant Hospital about 1.8 km. These are straight line distances from the locality, not the exact plot.
There is no metro station on our list near the project, so plan on travelling by road. The retail space inside the development is meant to cover daily needs; ask when it is expected to open compared with the handover of your tower.
How Sora & Saki compares
Two other Assetz projects in North Bengaluru are the natural comparison.
| Project | From | 3 BHK size | Homes | Possession |
|---|---|---|---|---|
| Niwa & Neo, KIADB Hardware Park | ₹1.49 Cr | 1,543 to 1,829 sq ft | 676 | 2031 |
| Sora & Saki, Aerospace & IT Park | ₹2.04 Cr | 1,670 to 1,785 sq ft | 900+ | 2028 to 2029 |
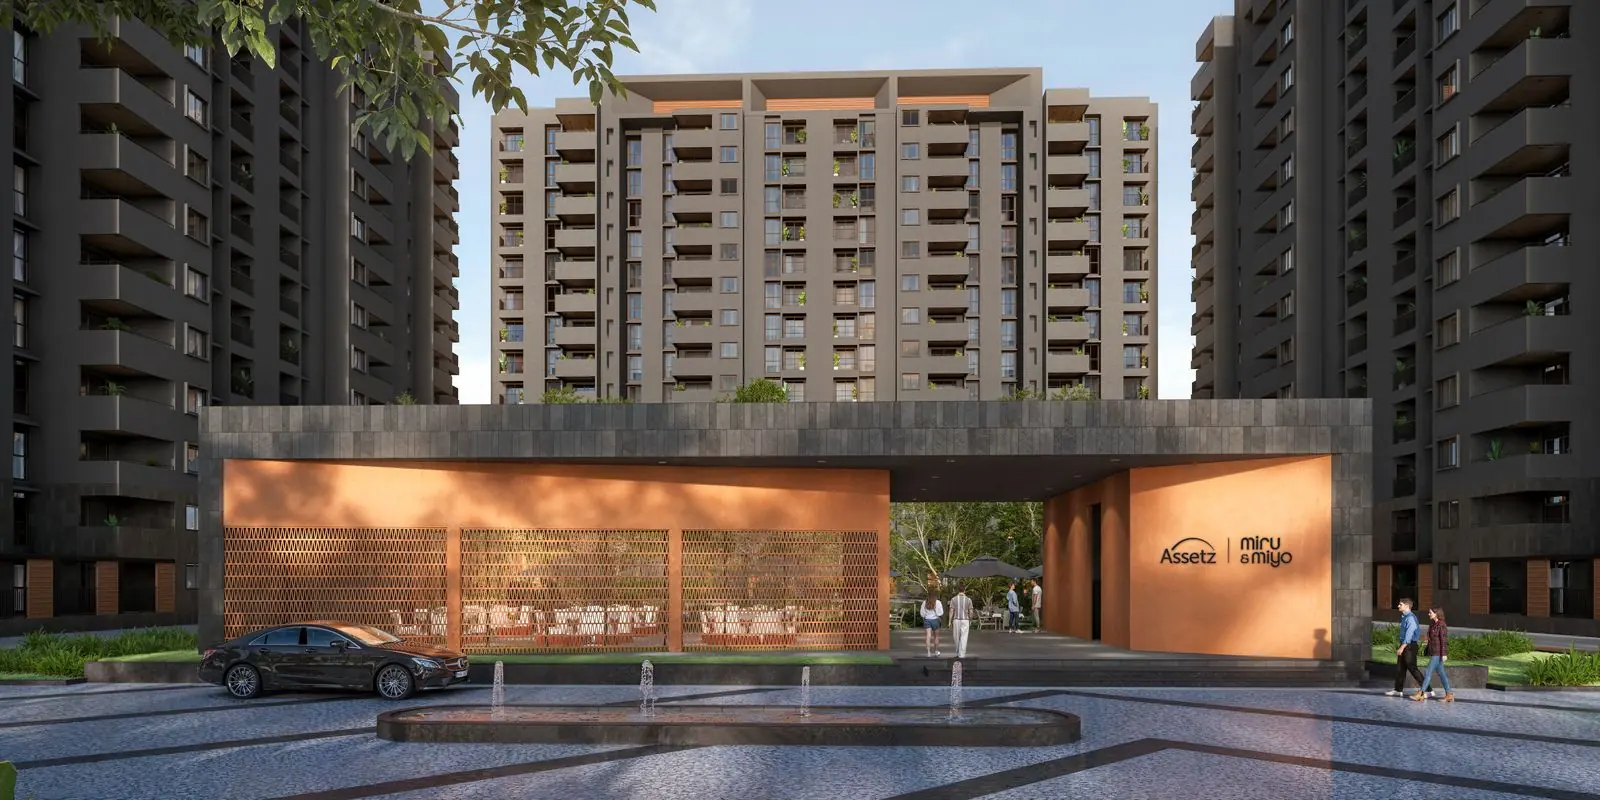
| Miru & Miyo, Yelahanka | ₹2.18 Cr | 1,774 to 1,841 sq ft | 350 | 2031 |
Niwa & Neo is in the same belt and costs less to enter, but you wait until 2031. Miru & Miyo in Yelahanka is in a more established neighbourhood, with schools and shops close by, but it is also a 2031 handover. Sora & Saki sits between them on price and hands over two to three years earlier.
Who Sora & Saki suits
- Families who want a 3 or 4 BHK in North Bengaluru and would rather move in by 2029 than 2031.
- People who work at the aerospace and hardware parks, or who fly often.
- Buyers who like a large community with shops inside the gate.
It suits less well if you want a small, quiet community (900+ homes is a lot of neighbours), or if you need a metro within walking distance.
What to check before you book
- KIADB land. Ask your lawyer to confirm how the title and khata work for a KIADB approved residential project, and ask your bank whether it has approved Sora & Saki for loans.
- The date for your tower. 2028 to 2029 is a range. Find the completion date for your specific phase on rera.karnataka.gov.in.
- The 4 BHK size and the carpet area of every layout you are considering.
- The retail timelineso you know what will be open on the day you move in.
Your next step
Decide between the Type 1 and Type 2 3 BHK, or the 4 BHK, then ask for the unit wise cost sheet for two floors so you can see what height costs. For more options in the same part of the city, see all Assetz projects in North Bangalore.